
$425,000
$419,900
1.2%For more information regarding the value of a property, please contact us for a free consultation.
11074 Lemon Grass LN Roscoe, IL 61073
5 Beds
3 Baths
3,519 SqFt
Key Details
Sold Price $425,000
Property Type Single Family Home
Sub Type Detached Single
Listing Status Sold
Purchase Type For Sale
Square Footage 3,519 sqft
Price per Sqft $120
MLS Listing ID 12734584
Sold Date 10/16/26
Bedrooms 5
Full Baths 3
Year Built 2003
Tax Year 2025
Lot Dimensions 81.74 x 102.61 x 136.55 x 156.5
Property Sub-Type Detached Single
Property Description
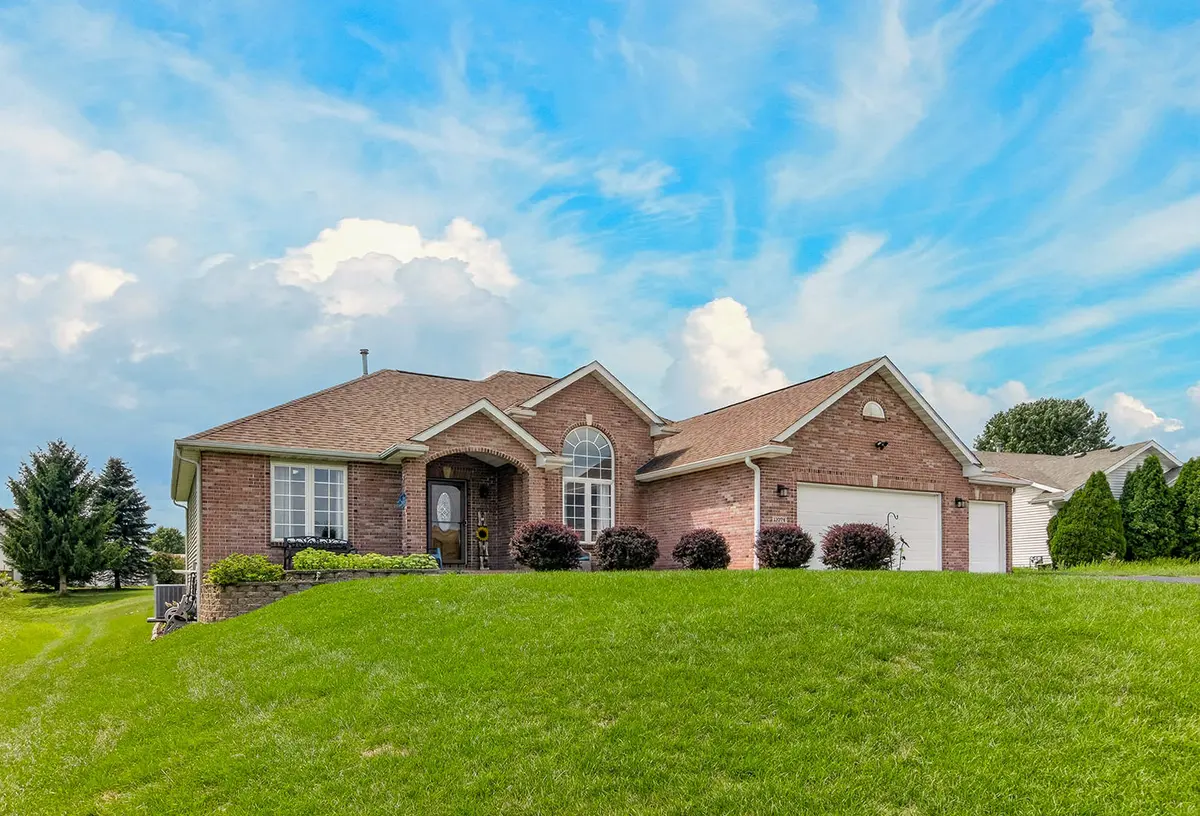
This lovely ranch delivers in a big way! Five bedrooms and three bathrooms mean everyone can claim their own retreat while still gathering in shared spaces, making it an ideal fit for multiple generations under one roof. The main level strikes an effortless balance between casual and refined. First-floor laundry keeps chores convenient, while the kitchen impresses with stainless steel appliances and a comfortable dining area. A formal dining room waits for special occasions, and the living room fireplace lends warmth to cooler evenings. The primary bedroom features a walk-in closet spacious enough to live up to its name. Descend to a finished basement built for enjoyment. Two additional bedrooms, a family room, and a wet bar with kitchenette set the stage for entertaining, while a theater room, exercise room, and office round out the possibilities. A generous storage area handles everything you'd rather keep out of sight. Outdoor living shines on the expansive 40x25 composite deck. Gather around the fire pit as summer evenings stretch long, and let your dogs roam freely thanks to the invisible fence. Best of all, the major investments are already complete. The roof and siding were installed in 2023, and the heating and cooling systems were replaced in 2022. Add the desirable Hononegah school district, and you have a home built to last for years to come.
Location
State IL
County Winnebago
Area Roscoe
Rooms
Basement Finished, Full
Interior
Heating Natural Gas, Forced Air
Cooling Central Air
Fireplaces Number 1
Fireplace Y
Exterior
Garage Spaces 3.0
Building
Building Description Vinyl Siding,Brick, No
Sewer Public Sewer
Water Public
Level or Stories 1 Story
Structure Type Vinyl Siding,Brick
New Construction false
Schools
Elementary Schools Ledgewood Elementary School
Middle Schools Kinnikinnick Middle School
High Schools Hononegah High School
School District 131 , 131, 207
Others
HOA Fee Include None
Ownership Fee Simple
Special Listing Condition None
Read Less
Want to know what your home might be worth? Contact us for a FREE valuation!

Our team is ready to help you sell your home for the highest possible price ASAP

© 2026 Listings courtesy of MRED as distributed by MLS GRID. All Rights Reserved.
Bought with Bryant Chandler of Keller Williams Realty Signature